Services:
Architecture
The Grace is what privately financed workforce housing looks like when it actually gets built. Forty-five units at 620 and 628 15th Street, every one of them income-restricted at 80% of area median income, delivered without public subsidy and on track for temporary certificate of occupancy in June 2026. In a region where the conversation about affordability tends to outpace the buildings, this one is up.
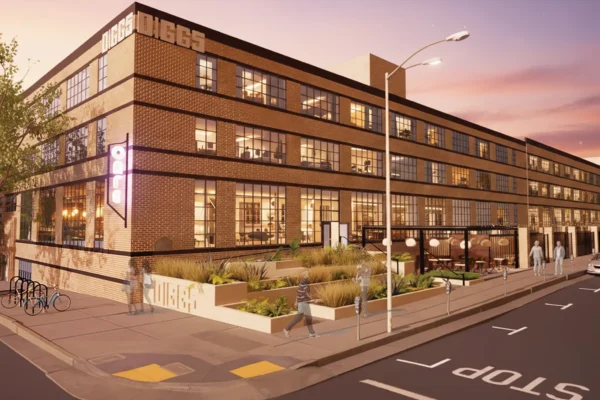
The site sits inside Sacramento’s Washington Historic District, at 15th and G. The three story massing breaks down at a pedestrian scale, the façade rhythm picks up the bay and cornice cadence of the surrounding turn of the century stock, and the material palette incorporates the brick and modest detailing that defines the neighborhood rather than competing with it. The building reads as new without reading as imported. This was the design challenge on a 45-unit infill parcel, and it took real work in design review with our partners at the City of Sacramento to get there.
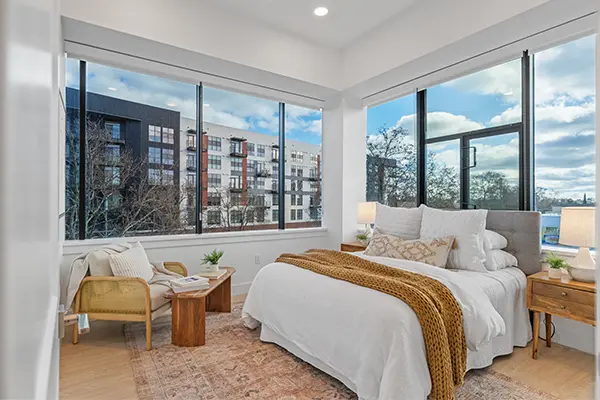
Inside, the project leans into the micro unit ethos. Studios on the ground floor, one bedroom lofts above, with floor to floor heights of 12 feet at grade and 18 feet on the upper floors. The loft volumes turn small footprints into apartments that feel like places to live, with usable vertical space rather than ceilings pressing down. The math is straightforward. Taller spaces, smaller plans, more units per acre, rents that workforce earners can reach.
At the corner of 15th and G, a live work unit replaces what was originally drawn as ground floor restaurant space. Sacramento has watched a string of recent infill projects strip out their commercial component because new construction rents only pencil for bars and restaurants, which fail more often than not. The Grace takes a different swing. The live work unit keeps activity on the corner, with eyes on the street, a door that opens, and a use that flexes with whoever lives there.
The Grace is two blocks from light rail, walking distance to downtown jobs, state offices, the Capitol, and the dense restaurant and retail fabric of Midtown. The carbon argument for housing is increasingly an argument about location. Every unit on this parcel is a household that drives less, owns fewer cars, and spends more of its life on foot than the same household pushed to the edge of the region. Putting workforce affordable units at this address is, by itself, a climate move.
What makes The Grace worth recognizing is that it answers Sacramento’s hardest housing question, how to deliver income restricted units at scale without waiting for tax credits, and answers it on a Historic District corner, at full design quality, on schedule.